

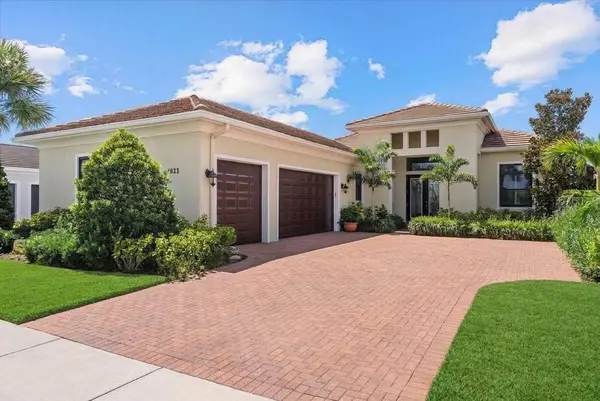
4823 PASTEL CT , Sarasota, FL 34240
$ 849,999
Bed Rooms
2
Bath Rooms
3
SqFt
2,758

Highlight
Year Built
2018
ON MARKET
1
Property Type
Single Family Home
Price per Sqft
$308
Car Garage
3.0
Open House
Sun Sep 20, 1:00am - 4:00pm
Property Details
Key Details
Sub Type
Single Family Residence
Listing Status
Active
Purchase Type
For Sale
Square Footage
2,758 sqft
Subdivision
Artistry Ph 2A
MLS Listing ID
A4705347
Bedrooms
2
Full Baths
2
Half Baths
1
HOA Fees
$813/qua
HOA Y/N
Yes
Annual Recurring Fee
3252.76
Annual Tax Amount
$5,685
Lot Size
9,583 Sqft
Acres
0.22
Property Sub-Type
Single Family Residence
Source
Stellar MLS
Location
State
FL
County
Sarasota
Community
Artistry Ph 2A
Area
34240 - Sarasota
Zoning
RSF1
Rooms
Other Rooms
Den/Library/Office, Family Room
Interior
Interior Features
Built-in Features, Chair Rail, Coffered Ceiling(s), Crown Molding, Eat-in Kitchen, High Ceilings, Kitchen/Family Room Combo, Open Floorplan, Primary Bedroom Main Floor, Solid Wood Cabinets, Stone Counters, Thermostat, Walk-In Closet(s), Wet Bar, Window Treatments
Heating
Electric
Cooling
Central Air
Flooring
Vinyl
Furnishings
Furnished
Fireplace
false
Appliance
Bar Fridge, Built-In Oven, Cooktop, Dishwasher, Dryer, Microwave, Refrigerator, Washer
Laundry
Inside, Laundry Room
Exterior
Exterior Feature
Other, Outdoor Grill, Outdoor Kitchen, Private Yard, Sidewalk
Parking Features
Garage Door Opener, Garage Faces Side, Golf Cart Garage, Golf Cart Parking
Community Features
Association Recreation - Owned, Clubhouse, Deed Restrictions, Fitness Center, Gated Community - No Guard, Golf Carts OK, Playground, Pool, Sidewalks, Street Lights
Utilities Available
Cable Connected, Electricity Connected, Fiber Optics, Fire Hydrant, Natural Gas Connected, Phone Available, Public, Sewer Connected, Sprinkler Recycled, Underground Utilities, Water Connected
View Y/N
Yes
Water Access
No
View
Water
Roof Type
Tile
Attached Garage
true
Exposure
Northeast
Garage
true
Private Pool
No
Building
Entry Level
One
Foundation
Slab
Lot Size Range
0 to less than 1/4
Builder Name
Kolter Homes
Sewer
Public Sewer
Water
Public
Architectural Style
Contemporary, Mediterranean
Structure Type
Block,Stucco
New Construction
false
Schools
Elementary Schools
Tatum Ridge Elementary
Middle Schools
Mcintosh Middle
High Schools
Riverview High
Others
Pets Allowed
Yes
HOA Fee Include
Common Area Taxes,Pool,Management,Private Road,Recreational Facilities
Senior Community
No
Ownership
Fee Simple
Monthly Total Fees
$271
Acceptable Financing
Cash, Conventional
Membership Fee Required
Required
Listing Terms
Cash, Conventional
Special Listing Condition
None

© 2026 My Florida Regional MLS DBA Stellar MLS. All Rights Reserved.
Listed by Mark Coppens EXP REALTY LLC
Mortgage Calculator
Mortgage values are calculated by Lofty and are for illustration purposes only, accuracy is not guaranteed.

WORK WITH US
Reach out to an expert real estate agent today. Dive into the world of luxury real estate with guidance from our devoted team. Your dream home is within reach.

SELLER SERVICES
We take the stress out of selling your home by providing a seamless experience from start to finish. Our team will put you in the best position to market your home and sell it for the highest possible price.