

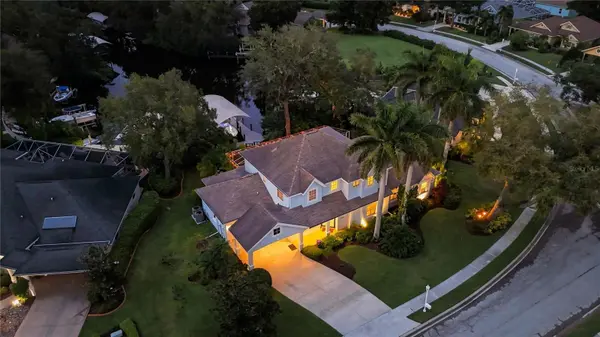
4623 4TH AVE E , Bradenton, FL 34208
$ 1,400,000
Bed Rooms
5
Bath Rooms
4
SqFt
3,410

Highlight
Year Built
1995
ON MARKET
13
Property Type
Single Family Home
Price per Sqft
$410
Car Garage
2.0
Open House
Sun Sep 20, 12:00pm - 3:00pm
Property Details
Key Details
Sub Type
Single Family Residence
Listing Status
Active
Purchase Type
For Sale
Square Footage
3,410 sqft
Subdivision
Riverdale Rev
MLS Listing ID
A4703916
Bedrooms
5
Full Baths
3
Half Baths
1
HOA Fees
$90/qua
HOA Y/N
Yes
Annual Recurring Fee
1888.48
Annual Tax Amount
$15,567
Lot Size
0.270 Acres
Acres
0.27
Property Sub-Type
Single Family Residence
Source
Stellar MLS
Location
State
FL
County
Manatee
Community
Riverdale Rev
Area
34208 - Bradenton/Braden River
Zoning
RSF6
Direction
E
Rooms
Other Rooms
Den/Library/Office, Family Room, Formal Dining Room Separate, Interior In-Law Suite w/No Private Entry, Storage Rooms
Interior
Interior Features
Built-in Features, Ceiling Fans(s), Eat-in Kitchen, High Ceilings, Primary Bedroom Main Floor, PrimaryBedroom Upstairs, Solid Wood Cabinets, Split Bedroom, Stone Counters, Thermostat, Walk-In Closet(s), Window Treatments
Heating
Central
Cooling
Central Air
Flooring
Carpet, Ceramic Tile, Tile
Furnishings
Negotiable
Fireplace
false
Appliance
Built-In Oven, Convection Oven, Cooktop, Dishwasher, Disposal, Dryer, Electric Water Heater, Microwave, Refrigerator, Washer
Laundry
Inside, Upper Level
Exterior
Exterior Feature
Lighting, Outdoor Grill, Outdoor Kitchen, Outdoor Shower, Private Mailbox, Private Yard, Rain Gutters, Sidewalk, Storage
Pool
Deck, Gunite, Heated, In Ground, Lighting, Salt Water, Screen Enclosure
Community Features
Deed Restrictions, Playground, Sidewalks, Tennis Court(s)
Utilities Available
BB/HS Internet Available, Cable Available, Cable Connected, Electricity Connected, Natural Gas Available
Amenities Available
Playground, Recreation Facilities, Storage, Tennis Court(s), Trail(s)
Waterfront Description
Canal - Saltwater
View Y/N
Yes
Water Access
Yes
Water Access Desc
Canal - Saltwater
View
Water
Roof Type
Shingle
Porch
Covered, Deck, Enclosed, Front Porch, Patio, Rear Porch, Screened
Attached Garage
true
Exposure
South
Garage
true
Private Pool
Yes
Building
Lot Description
FloodZone, Landscaped, Paved
Story
2
Entry Level
Two
Foundation
Slab
Lot Size Range
1/4 to less than 1/2
Sewer
Public Sewer
Water
Public
Architectural Style
Custom
Structure Type
Concrete,Stucco
New Construction
false
Schools
Elementary Schools
William H. Bashaw Elementary
Middle Schools
Carlos E. Haile Middle
High Schools
Braden River High
Others
Pets Allowed
Yes
HOA Fee Include
Common Area Taxes,Maintenance Grounds,Recreational Facilities
Senior Community
No
Ownership
Fee Simple
Monthly Total Fees
$157
Acceptable Financing
Cash, Conventional, FHA, VA Loan
Membership Fee Required
Required
Listing Terms
Cash, Conventional, FHA, VA Loan
Special Listing Condition
None
Virtual Tour
https://youtu.be/576_VAjmybM

© 2026 My Florida Regional MLS DBA Stellar MLS. All Rights Reserved.
Listed by Tina Clements RE/MAX ALLIANCE GROUP
Mortgage Calculator
Mortgage values are calculated by Lofty and are for illustration purposes only, accuracy is not guaranteed.

WORK WITH US
Reach out to an expert real estate agent today. Dive into the world of luxury real estate with guidance from our devoted team. Your dream home is within reach.

SELLER SERVICES
We take the stress out of selling your home by providing a seamless experience from start to finish. Our team will put you in the best position to market your home and sell it for the highest possible price.